




Bought with Non Member Non Member
$225,000
$239,900
6.2%For more information regarding the value of a property, please contact us for a free consultation.
3 Beds
2 Baths
1,264 SqFt
SOLD DATE : 11/09/2026
Key Details
Sold Price $225,000
Property Type Mobile Home
Sub Type Mobile Home
Listing Status Sold
Purchase Type For Sale
Square Footage 1,264 sqft
Price per Sqft $178
Subdivision Bob Austin Division
MLS Listing ID 3623657
Sold Date 11/09/26
Bedrooms 3
Full Baths 2
Year Built 2026
Annual Tax Amount $268
Lot Size 1.210 Acres
Acres 1.21
Property Sub-Type Mobile Home
Property Description
Brand-New Clayton Home on 1.21 Level Acres--Upgraded Finishes, Energy Efficiency & NO HOA!
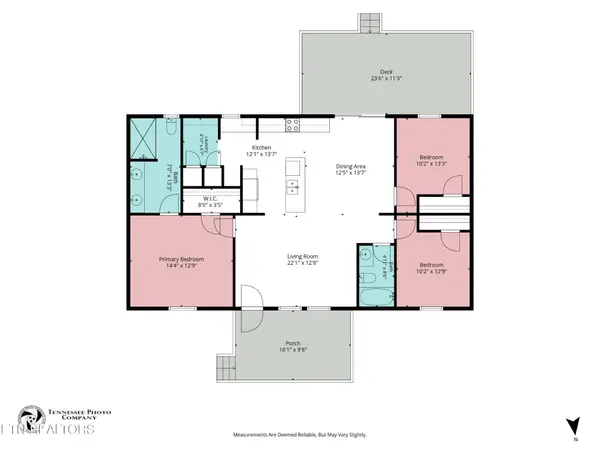
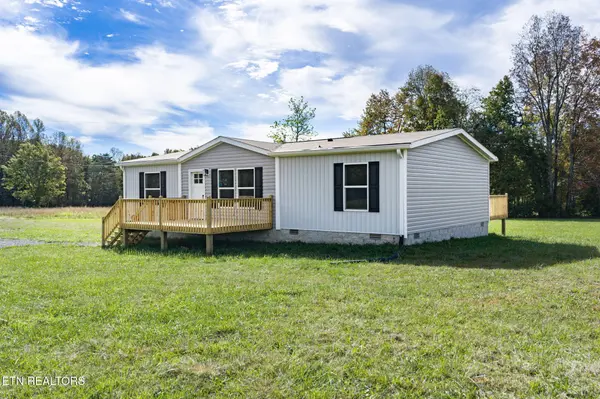
Enjoy a country feel just 15 minutes from town! This brand-new Clayton doublewide offers 3 bedrooms, 2 baths, and 1,264sf on a permanent foundation with block construction. Situated on a beautiful, level 1.21-acre lot along a very quiet road with no through traffic, this home combines an inviting layout, thoughtful upgrades, and plenty of outdoor space.
HOME & PROPERTY HIGHLIGHTS
• Open living, kitchen, and dining areas--great for entertaining
• Living room with a decorative accent wall
• Split-bedroom floor plan for added privacy
• Easy-to-clean vinyl flooring throughout--NO carpet!
• Whole-house ventilation system
• Laundry room with a floating shelf
• Mechanical closet and whole-house water shutoff
• NO HOA and very light restrictions
• Remaining manufacturer warranties
UPGRADED KITCHEN & DINING
• Pantry cabinets and quartz-look countertops
• Large island with counter seating and an outlet with USB connections
• Stainless steel sink with a gooseneck faucet
• Upgraded stainless Samsung appliances, including a 5-burner smooth-top range, dishwasher with hidden controls, and modern side-by-side refrigerator with water and ice in the door
• Decorative stainless range hood
• Coffee bar with additional cabinets and open shelving
• Open niche for additional storage or pantry shelving
• Dining area with a vinyl sliding glass door opening to the huge rear deck
PRIMARY SUITE
• Nicely sized bedroom with a private full bath
• Furniture-style vanity with upgraded double Kohler sinks and Pfister faucets
• Framed mirrors and a walk-in shower
GUEST BEDROOMS & BATH
• Two nicely sized guest bedrooms with closets
• Guest bath with a tub/shower combination
• Vanity with a Kohler sink and framed mirror
EXTERIOR & OUTDOOR LIVING
• Upgraded board-and-batten vinyl siding
• Full-view glass storm door
• Oversized gutters
• Large front porch and spacious re
Location
State TN
County Cumberland County
Interior
Interior Features Walk-In Closet(s), Kitchen Island
Heating Central, Electric
Cooling Central Air
Flooring Vinyl
Fireplace Y
Appliance Dishwasher, Range, Refrigerator
Exterior
Utilities Available Electricity Available, Water Available
View Y/N false
Private Pool false
Building
Lot Description Other, Level
Sewer Septic Tank
Water Public
Structure Type Frame,Vinyl Siding
New Construction true
Schools
Elementary Schools Pleasant Hill Elementary
Middle Schools Pleasant Hill Elementary
High Schools Stone Memorial High School
Others
Senior Community false
Special Listing Condition Standard
Read Less Info
Want to know what your home might be worth? Contact us for a FREE valuation!

Our team is ready to help you sell your home for the highest possible price ASAP

© 2026 Listings courtesy of RealTrac as distributed by MLS GRID. All Rights Reserved.
Nearby Locations
GET MORE INFORMATION
